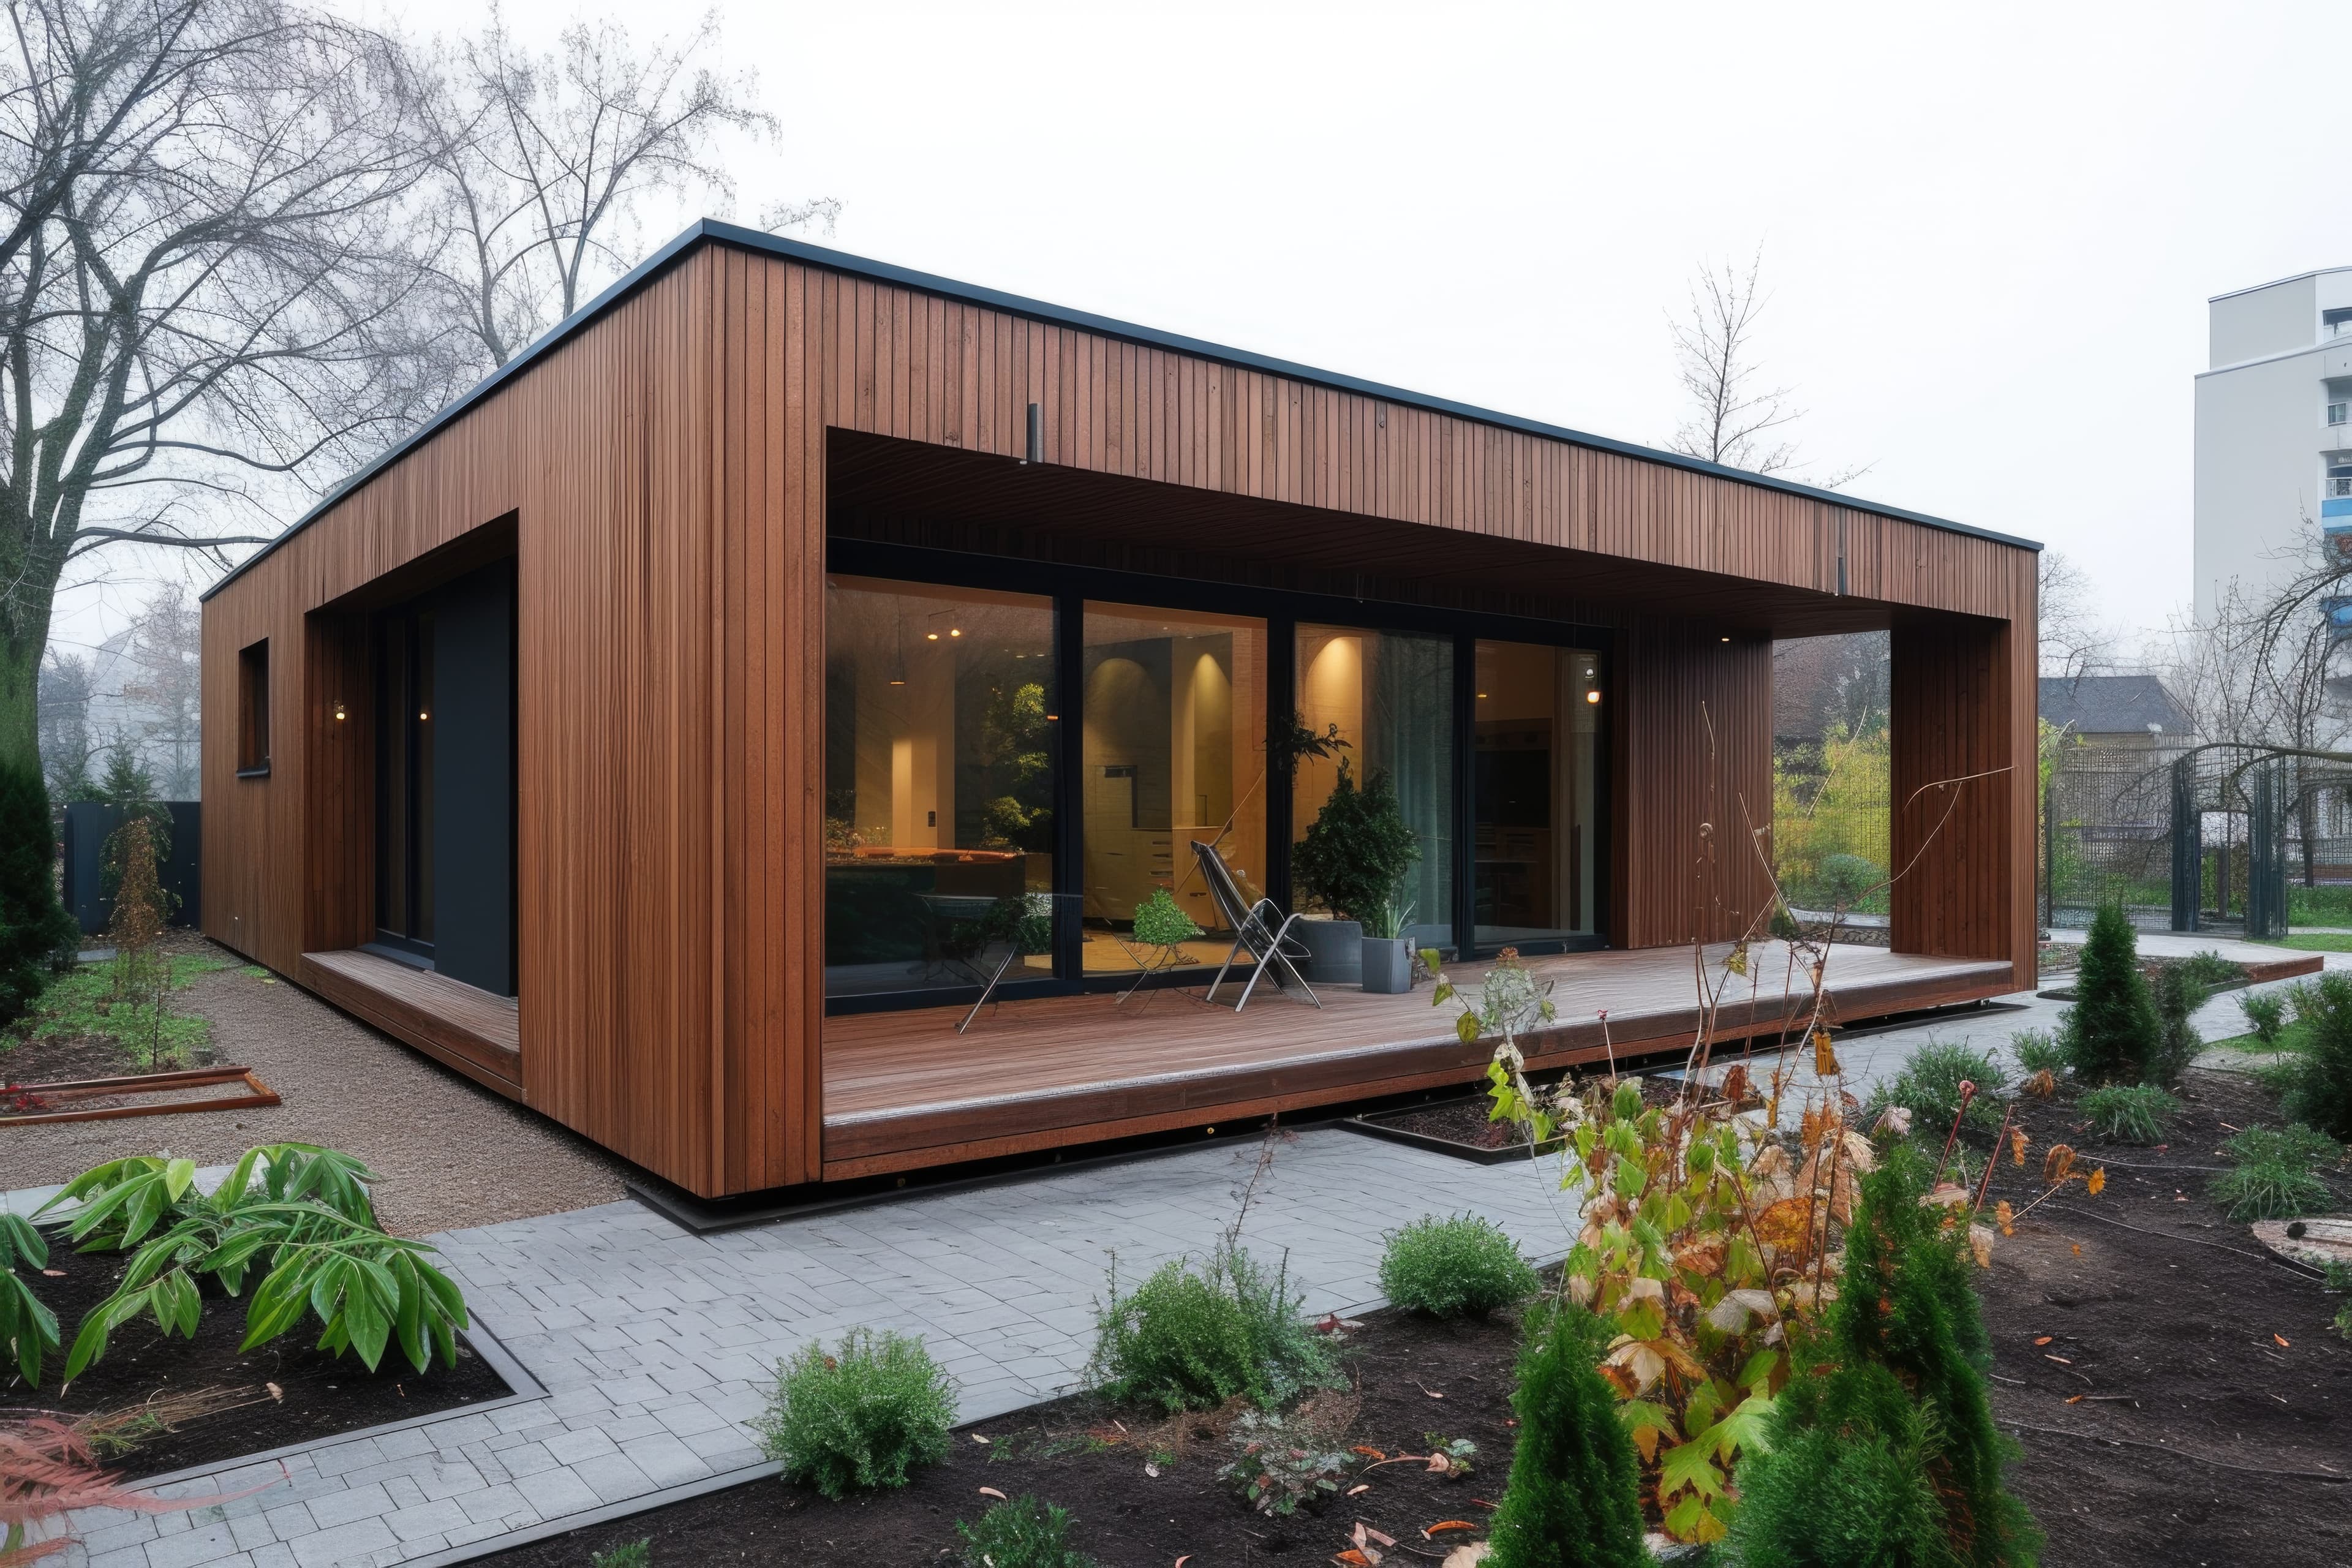
Fragmented process
One modular pipeline
Survey, design, fabrication, and install live in separate silos. We unify the full build path in one accountable system.
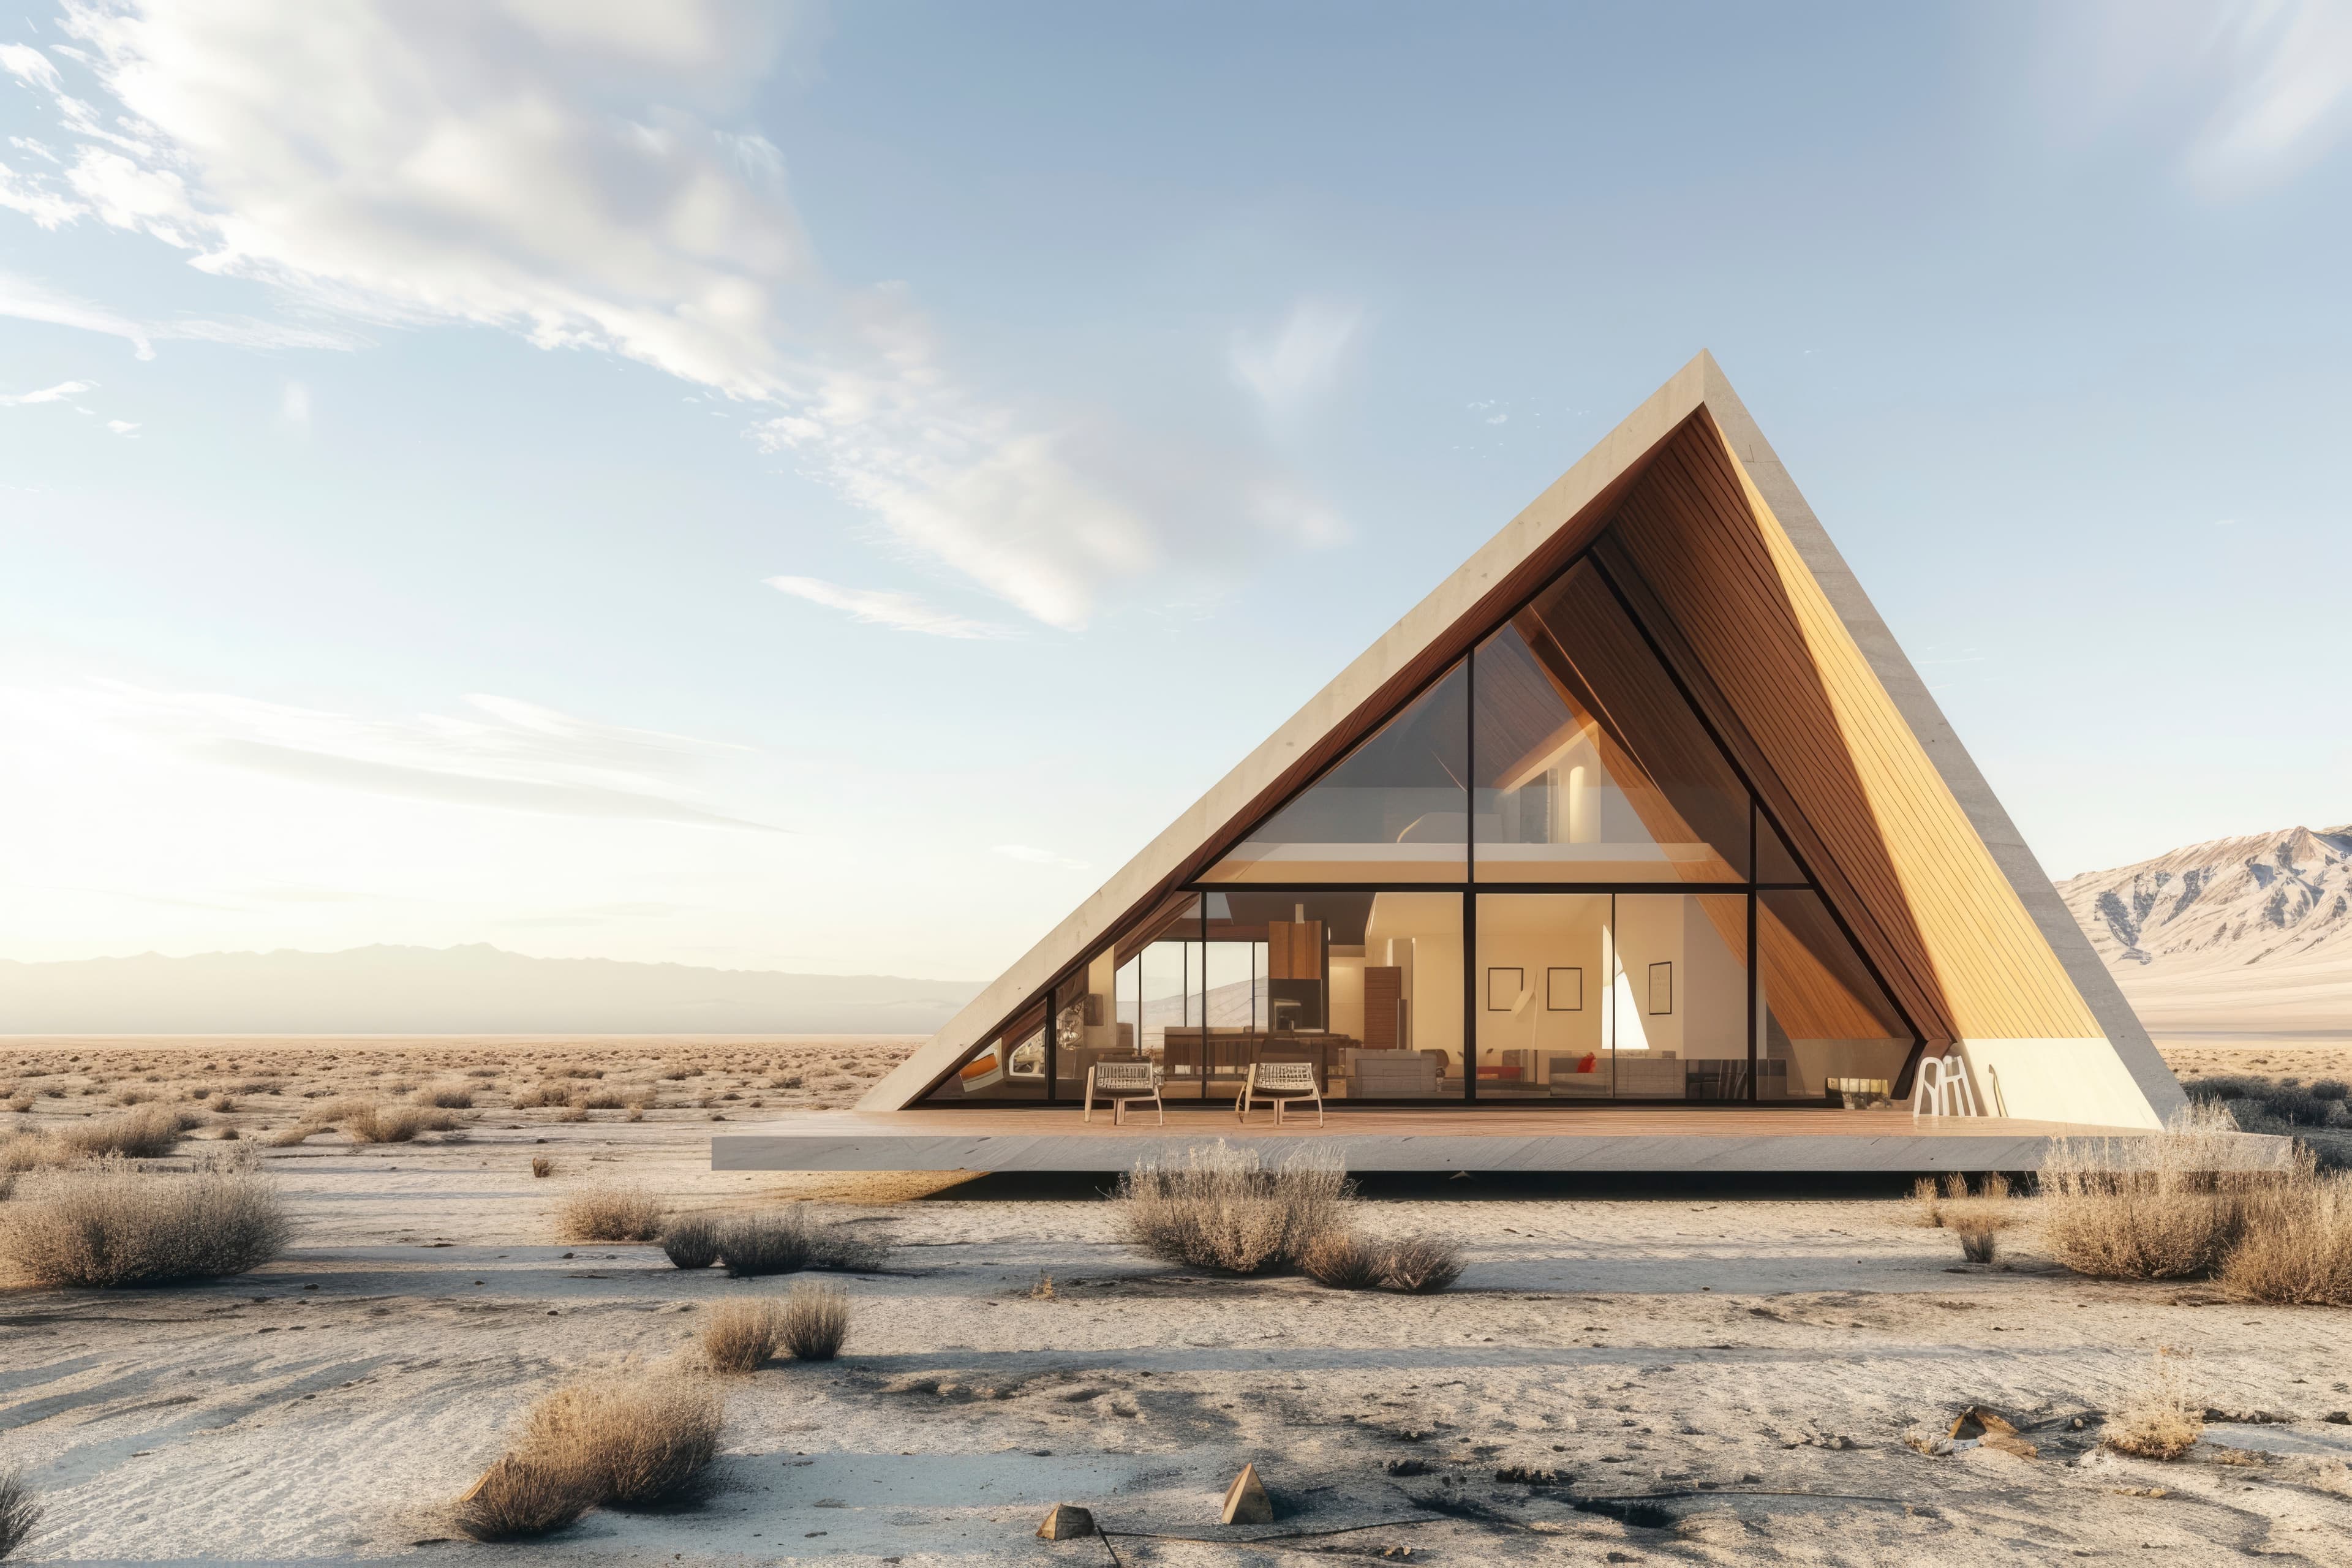
Container builds modular homes for any landscape — engineered for speed, sustainability, and zero compromise on design.
Explore NowOverview
Slow timelines, scattered contractors, and budgets that never stay fixed. We turn modular container construction into a clear path from site to home — without the usual hassle.
Fragmented process
One modular pipeline
Survey, design, fabrication, and install live in separate silos. We unify the full build path in one accountable system.
Traditional timelines
Weeks, not years
Stick-built projects drag on for months. Our modules are factory-fitted and site-ready in a fraction of the time.
One size fits none
Built for your site
Generic housing can't adapt to slope, climate, or access constraints. Every layout is configured to your terrain.
Construction overhead
Deploy in 8 weeks
Managing contractors, delays, and budget creep is exhausting. We deliver a fixed-scope module on a defined schedule.
Capabilities
Every project starts as a grid — we configure modules, openings, and services to match your site constraints.
01 — Lift & set
Pre-fitted modules arrive by truck and are lifted directly onto prepared foundations with mobile or tower cranes.
02 — Grid config
Every project starts as a grid — we configure module spans, openings, and service runs to match your site.
03 — Fabrication
Units are welded, insulated, and fitted in a controlled environment before a single crane day on site.
04 — Handover
Once set, modules are connected, sealed, and signed off — from lift to lock-up in a single mobilisation.
How it works
One team owns the full path — no handoffs between surveyors, fabricators, and installers. Every step is scheduled before ground is broken.
Step 01
Terrain, access, and services mapped before a single module is specified.
Step 02
Layout, glazing, and climate package configured to your site constraints.
Step 03
Welded, insulated, and fitted in a controlled environment — not on your land.
Step 04
Modules delivered by truck and set on prepared foundations in one mobilisation.
Step 05
Connected, sealed, and signed off. Move in on a fixed schedule.
Terrain
City lot, open ridge, or forest clearing — the same modular system adapts to the ground beneath it.
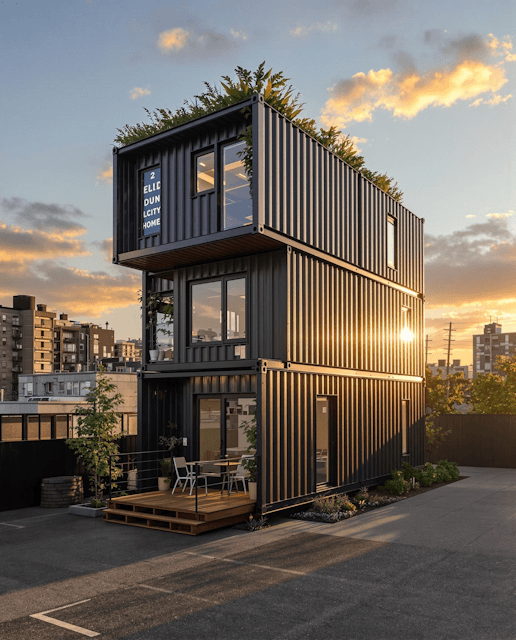
Stack modules on tight lots — green roof, full-height glass, and a footprint that fits the block.
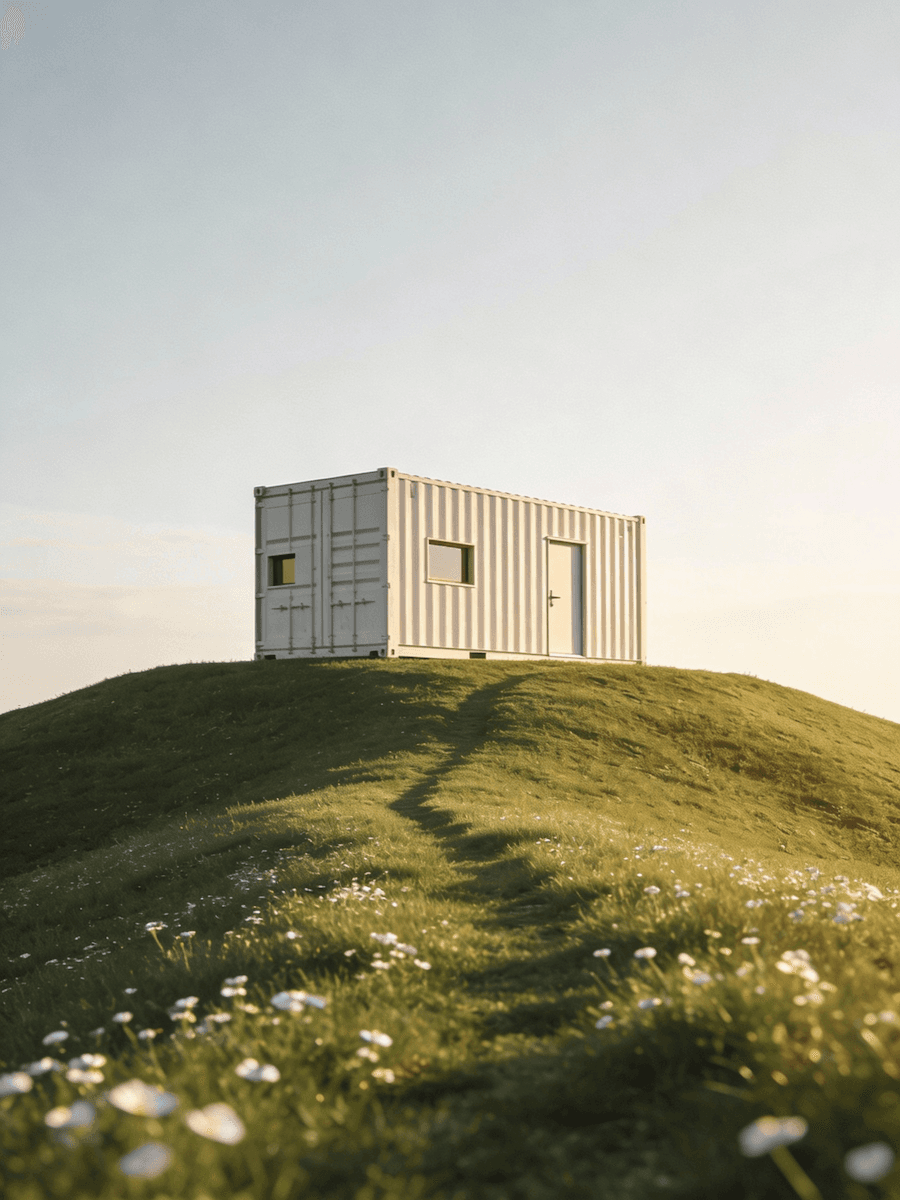
Single-module cabin on a rise — off-grid ready, light on the land, heavy on the view.
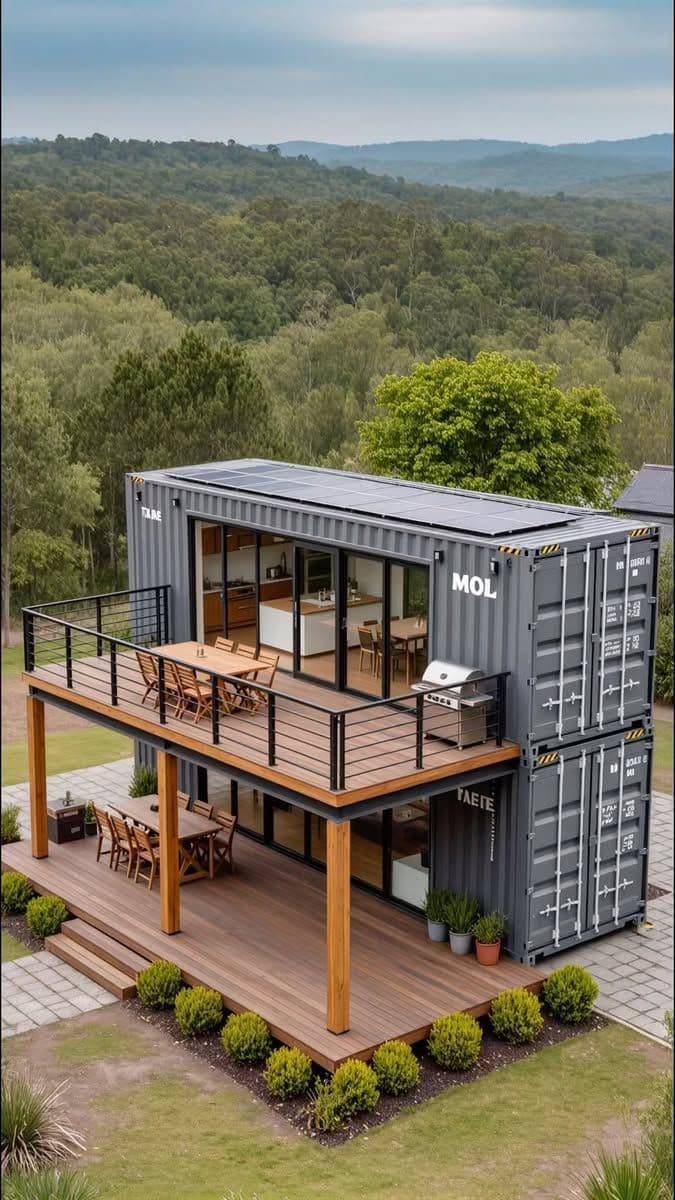
Double-stack in the trees — solar on the roof, decks wrapped in timber, forest at the door.
Get started
Tell us about your site and timeline — we'll return a modular proposal within 48 hours.